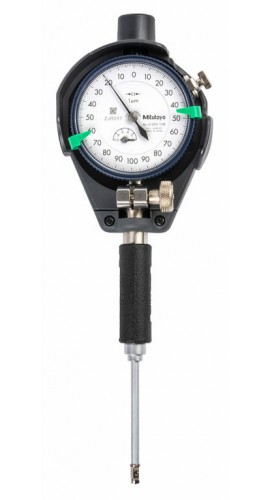
Mitutoyo 511-204-20 Series 511 small hole bore gauge, 10 to 18.5 mm, 0.01 mm
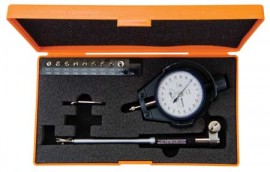
Mitutoyo 511-204-20 small hole bore gauge. Range 10 to 18.5 mm with ±5 µm accuracy and nine interchangeable anvils.
$600.53 USD
Prices in USD, shipping not included.
Shipping cost, lead time and availability are confirmed in your quotation.
Specifications
- Measures inside bore diameters; nine interchangeable anvils cover several bore diameters with one gauge
- Two-point contact system detects geometry anomalies such as ovalness and taper
- Large grips are easy to hold and reduce heat transfer from the operator
- Rugged protective cover
- Alloy steel anvils with carbide-tipped measuring faces
- Dial indicator with flat back for mounting, offset spindle bushing for stem clamping, machine-ground rack gear
- Bearing plate rigidity reduces retracing error by up to 20%
- Four-screw mounting for impact resistance; no through screw hole in the frame for dust resistance
- Carbide-tipped contact point; glare-free, scratch-resistant crystal
- Applications: aerospace, automotive, defense, electronics, energy, general manufacturing, plastics and rubber
- Bore gauge range: 10 to 18.5 mm
- Graduation: 0.01 mm
- Accuracy: ±5 µm
- Repeatability: 2 µm
- Stem diameter: 0.3" (8 mm)
- Technology: mechanical; units: metric
- Dial indicator range: 0 to 10 mm, accuracy ±0.013 mm, 1 mm per revolution, dial reading 0-100
- Measuring force: 1.4 N or less
- Standards: meets ISO/JIS
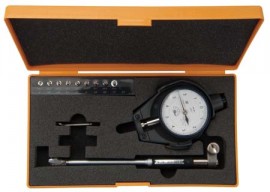
- In the box: bore gauge, dial indicator, 9 x anvils, spacer
Specifications are provided by the manufacturer and may change. Please confirm the exact model in your quote request.