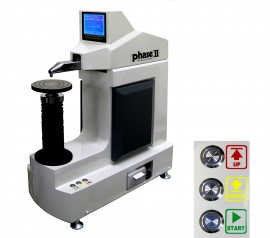
Phase II 900-388 Rockwell Hardness Tester with Auto Z-Axis
Phase II 900-388 Rockwell hardness tester with auto Z-axis. Automated testing of Rockwell and Superficial Rockwell scales with built-in printer.
$17,542.00 USD
Prices in USD, shipping not included.
Shipping cost, lead time and availability are confirmed in your quotation.
Specifications
- Twin Rockwell and Superficial Rockwell hardness tester for metal and plastic materials, with closed-loop load cell force application in place of dead weights and plug-and-play installation
- Automated Z-axis: one press of the START key lifts the sample to the indenter and completes the test regardless of sample size or position
- Automatic test cycle (lifting, preloading, loading, dwell, unloading); results shown digitally, printed with the built-in micro-printer, or sent to a computer through the USB port
- Horizontal extended dolphin nose indenter for internal and external testing, including the internal surface of rings and tubes; vertical test height 11.8" and throat depth 8.6"
- Suited to carbon steel, alloy steel, cast iron and non-ferrous metal; 30 Rockwell scales; HR values convertible to HB, HV, HK and σb
- Meets ISO 6508-2 and ASTM E18; accurate on all test loads up to 0.5%
- Preload: 29.4 N (3 kgf), 98.1 N (10 kgf)
- Total test force: 147.1 N (15 kgf), 294.3 N (30 kgf), 441.3 N (45 kgf), 588.4 N (60 kgf), 980.7 N (100 kgf), 1471 N (150 kgf)
- Scales: HR15N, HR30N, HR45N, HR15T, HR30T, HR45T, HR15W, HR30W, HR45W, HR15X, HR30X, HR45X, HR15Y, HR30Y, HR45Y, HRA, HRB, HRC, HRD, HRE, HRF, HRG, HRH, HRK, HRL, HRM, HRP, HRR, HRS, HRV
- Load dwell duration: 2 to 50 s, can be set and stored
- Resolution: 0.1 HR
- Display: high definition backlit LCD; menu selection with membrane keypad; upper/lower limit setting and alarm
- Data statistics: avg., max., min., S, R; curved surface auto correction; 400 test results stored automatically
- Testing capacity: 300 mm (vertical), 220 mm (horizontal)
- Dimensions: 690 mm × 280 mm × 860 mm; net weight 86 kg (190 lbs)
- In the box: hardness tester, standard hardness blocks for A, B, C (3), 30N and 30T scales, 1/16" ball indenter, 120 degree cone diamond indenter, mounting screws for indenter (2), flat anvil, "V" shape anvil, power supply cord, screwdriver for indenter mounting, dust cover, manual
Specifications are provided by the manufacturer and may change. Please confirm the exact model in your quote request.