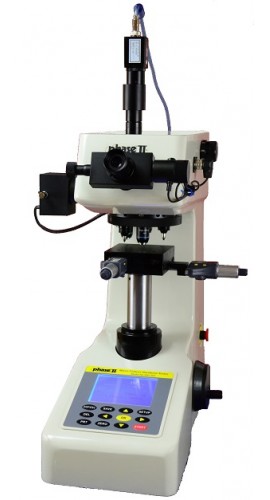
Phase II 900-392A Micro Vickers Hardness Tester with Manual Software
Phase II 900-392A micro Vickers hardness tester with manual software. Test forces from 10 gf to 1000 gf over 1HV to 2967HV.
$25,103.00 USD
Prices in USD, shipping not included.
Shipping cost, lead time and availability are confirmed in your quotation.
Specifications
- Mid-level micro Vickers hardness tester using digital technology, covering the load range from 10 g to 1 kg
- Designed to produce a clearer indentation and therefore a more precise measurement; conforms to ASTM E-384/92 Vickers hardness testing standards
- Wide measurement field and broad usage range; digital microscope with LCD screen display
- Can be linked to a digital camera and a CCD video camera
- Measures Knoop hardness after installing an optional Knoop indentor
- Applications: automotive auctions, heat treat facilities, tool rooms and workshops, inspection labs
- Testing range: 1HV-2967HV
- Test forces: 0.098, 0.246, 0.49, 0.98, 1.96, 2.94, 4.90, 9.80 N (10, 25, 50, 100, 200, 300, 500, 1000 gf)
- Carriage control: automatic (load / dwell / unload)
- Dwell time of the test force: 5 to 60 s
- Microscope magnification: 200x, 400x; minimum graduation of the testing drum wheel 0.01 um
- Maximum specimen height: 100 mm; maximum specimen width: 95 mm
- XY table movement field: 25 x 25 mm
- Light source: cold light source; power supply 110/220 V, 60/50 Hz
- Dimensions: 425 x 245 x 490 mm; weight 30 kg
- In the box: micro Vickers hardness tester, XY-stage test table, thin specimen test table, fork-shaped test table, fine wire test table, adjustable screw, 10x digital micro lens, micro Vickers hardness blocks (high, medium), Vickers indentor
Specifications are provided by the manufacturer and may change. Please confirm the exact model in your quote request.