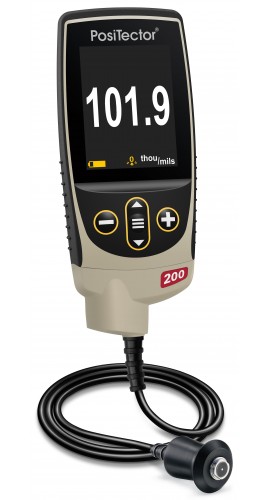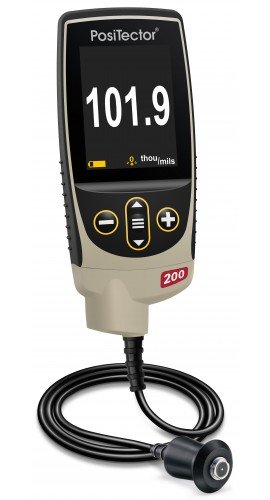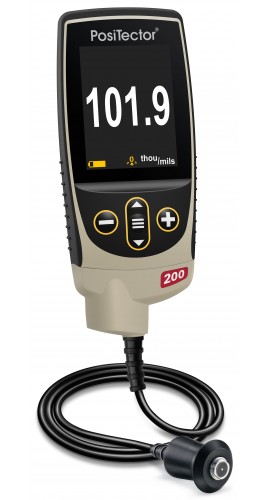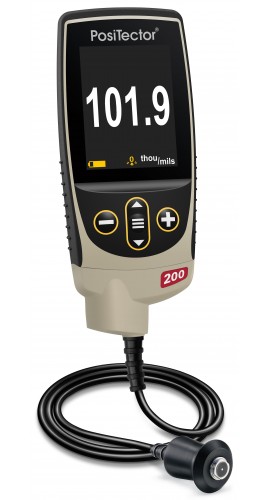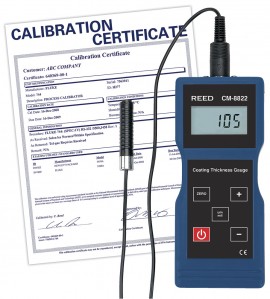
REED CM-8822-NIST Coating Thickness Gauge, 0 to 40 mils (0 to 1000 µm), with Traceable Calibration Certificate
REED CM-8822-NIST coating thickness gauge. Measures 0 to 1000 µm (0 to 40 mils) with ferrous and non-ferrous probes.
$765.00 USD
Prices in USD, shipping not included.
Shipping cost, lead time and availability are confirmed in your quotation.
Specifications
- Coating thickness gauge for non-magnetic coatings on magnetic or non-magnetic metal substrates
- Supplied with ferrous and non-ferrous probes and automatic probe recognition
- Zero adjustment button for quick field adjustment
- Automatic calibration
- User-selectable µm or mils
- Probe allows readings in tight spaces
- Large LCD display with low battery indicator
- Designed to meet ISO 2178 and ISO 2361
- Measuring range: 0 to 1000 µm (0 to 40 mils)
- Accuracy: ±1 to 3% or 2 µm, whichever is greater
- Resolution: 0.1 µm (0 to 99.9 µm); 1 µm (<100 µm)
- Sampling time: 1 sec
- Probe cable length: 3 ft (36 in)
- Power: 4 AA batteries
- Operating temperature: 32 to 104°F (0 to 40°C)
- Dimensions: 6.3 x 2.7 x 1.25 in (161 x 69 x 32 mm); weight 1.99 lbs (0.9 kg)
- In the box: coating thickness gauge, traceable calibration certificate with full data and uncertainties, ferrous probe, non-ferrous probe, calibration standards, battery, hard carrying case
Specifications are provided by the manufacturer and may change. Please confirm the exact model in your quote request.