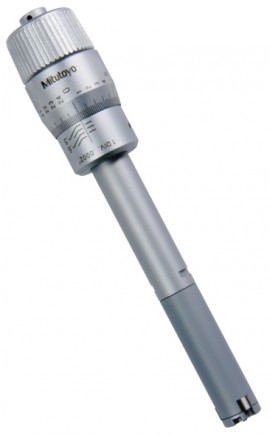
Mitutoyo 368-864 Series 368 Mechanical Holtest (Type II) Three-Point Internal Micrometer, 0.5 to 0.65″, inch
Mitutoyo 368-864 mechanical Holtest type II internal micrometer. Range 0.5 to 0.65" with ±0.00015" accuracy.
$541.65 USD
Prices in USD, shipping not included.
Shipping cost, lead time and availability are confirmed in your quotation.
Specifications
- Mechanical three-point internal micrometer with self-centering alloy steel anvils for measuring the inside dimensions of bores
- Three anvils spaced 120° apart for true alignment with the bore axis and repeatable measurements
- Hardened steel spindle with carbide ball and cone with carbide pin for accuracy and durability when extending and retracting the anvils
- Ratchet stop gives constant measuring force
- Design allows measurement close to the bottom of blind bores
- Laser-etched scale on thimble and sleeve for easy reading
- Applications: aerospace, automotive, defense, electronics, energy, general manufacturing, plastics and rubber
- Range: 0.5 to 0.65"
- Accuracy: ±0.00015"
- Graduation: 0.0002"
- Units: inch
- Contact point: alloy steel
- Measuring method: three-point
- Weight: 5.29 oz (150 g)
- In the box: micrometer, fitted plastic carrying case
Specifications are provided by the manufacturer and may change. Please confirm the exact model in your quote request.