Mitutoyo 516-498 Step Master Ceramic Calibration Master Gauge, 10, 5, 2, 1 µm
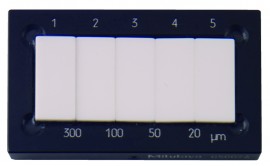
Mitutoyo 516-498 ceramic step master gauge. Four height steps of 10, 5, 2, 1 µm for Z-axis calibration of optical instruments.
$2,048.85 USD
Prices in USD, shipping not included.
Shipping cost, lead time and availability are confirmed in your quotation.
Specifications
- Ceramic master gauge with four small height increments, used to calibrate optical instruments in the Z-axis (vertical)
- Steps: 10, 5, 2, 1 µm
- Each step is measured by interferometer down to 0.01 µm
- Blocks are numbered for easy identification
- Product type: Master gauge
- Accuracy: ±0.20 µm
- Shape: Block
- Material: Ceramic
- Compatibility: optical instruments (Mitutoyo)
- Application: calibration
Specifications are provided by the manufacturer and may change. Please confirm the exact model in your quote request.