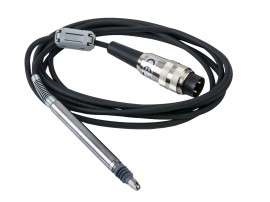
Mitutoyo 519-385 Cartridge Probe Head, ±1.5 mm range
Mitutoyo 519-385 cartridge probe head for MU-Checker. Measuring range ±1.5 mm at 0.7 N force.
$1,005.55 USD
Prices in USD, shipping not included.
Shipping cost, lead time and availability are confirmed in your quotation.
Specifications
- Cartridge probe head for a compatible micrometer, creating a half-bridge circuit connection
- Linear ball bearing support with a standard stylus and cable strain relief
- Applications: straightness of sheet metal, multipoint measurement, concentricity
- Measuring range: ±1.5 mm
- Stylus stroke range: -1.65 to 2.35 mm (-0.07 to 0.09 in)
- Measuring force: 0.7 N
- Linearity: ±0.3
- Bearing type: linear ball bearing
- Stem diameter: 8 mm (0.31 in)
- In the box: cartridge probe head, 2 m cable, carbide-tipped stylus ∅ 1 mm (520940), stylus ∅ 2 mm (520939), stylus ∅ 3 mm (520938)
Specifications are provided by the manufacturer and may change. Please confirm the exact model in your quote request.