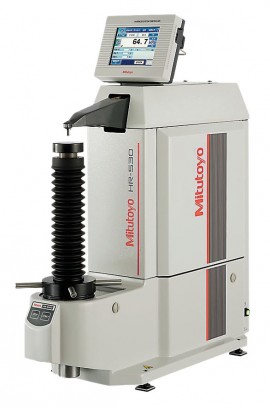
Mitutoyo 810-233-33A HR-530 Series Rockwell Hardness Testing Machine
Mitutoyo HR-530 series Rockwell hardness testing machine. Tests inside ring walls without cutting; 250 mm maximum sample height.
$15,463.50 USD
Prices in USD, shipping not included.
Shipping cost, lead time and availability are confirmed in your quotation.
Specifications
- Rockwell hardness testing machine able to test the inside wall of rings without cutting them
- Covers Rockwell, Rockwell Superficial, Rockwell testing of plastics (ASTM D785 Procedure A and B, ISO2039-2) and light force Brinell
- Brake-start system begins the test automatically when initial force is reached; magnet brake stops the spindle on contact with the workpiece
- Real-time electronic test force control with an electronic force gauge
- Color touch screen shows statistics and X-R control charts, with up to five display formats
- Curved surface correction for round bars and spheres; cylindrical, spherical, offset and multi-point corrections
- Serial test mode, GO/NG judgment, hardness conversion and LED work area illumination
- Minimum tube bore for the lever arm with standard diamond indenter: 35 mm (1.38 in); 22 mm (0.87 in) with special indenter
- Initial test force: 29.42 N (3 kgf), 98.07 N (10 kgf)
- Rockwell superficial test force: 147.1 N (15 kgf), 294.2 N (30 kgf), 441.3 N (45 kgf)
- Rockwell test force: 588.4 N (60 kgf), 980.7 N (100 kgf), 1471 N (150 kgf)
- Hold time: 1 to 120 seconds
- Maximum specimen size: height 250 mm (9.8 in), depth 150 mm (5.9 in); maximum table loading 20 kg (45 lb)
- External data output: RS-232C, Digimatic, USB 2.0
- Main unit dimensions: 250 x 667 x 621 mm (9.84 x 26.38 x 23.82 in); weight approx. 60 kg (132.28 lb); power AC120V
- In the box: combination diamond indenter, carbide ball indenter, flat anvil, V anvil, 2 x HRC test blocks, HRBW, HR30TW and HR30N test blocks
Specifications are provided by the manufacturer and may change. Please confirm the exact model in your quote request.