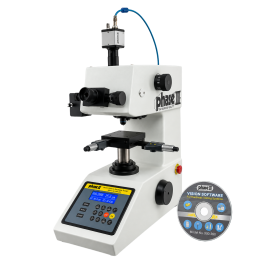
Phase II 900-391D Micro Vickers Hardness Tester with auto-turret
Phase II 900-391D micro Vickers hardness tester with auto turret. Test forces from 10 g to 1 kg over 1HV to 2967HV.
$10,794.00 USD
Prices in USD, shipping not included.
Shipping cost, lead time and availability are confirmed in your quotation.
Specifications
- Micro Vickers hardness tester with auto-turret control, video camera, adapter and auto-measurement software
- Suited to hardness analysis of metallic specimens in metallography laboratories or production environments
- Load range 10 g to 1 kg; conforms to ASTM E-384/92 Vickers hardness testing standards
- Measures Knoop hardness after installing an optional Knoop indentor
- Testing range: 1HV-2967HV
- Test forces: 0.098 N (10 g), 0.246 N (25 g), 0.49 N (50 g), 0.98 N (100 g), 1.96 N (200 g), 4.90 N (500 g), 9.80 N (1000 g)
- Carriage control: automatic (loading / holding of the load / unloading)
- Dwell time of the test force: 5 to 60 s
- Microscope magnification: 100x, 400x; minimum graduation of the testing drum wheel 0.25 um
- Maximum specimen height: 70 mm; maximum distance from indenter center to instrument panel: 95 mm
- XY table: 100 x 100 mm, movement field 25 x 25 mm
- Light source / power supply: 110/220 V, 60/50 Hz, cold light source
- Net weight: 35 kg; package dimensions: 425 x 245 x 490 mm
- In the box: hardness tester with auto-turret, X-Y stage with micrometer, mini thin part holding fixture, mini drill chuck fixture, mini vise fixture, video cam with adapter, measurement software, USB cable
Specifications are provided by the manufacturer and may change. Please confirm the exact model in your quote request.