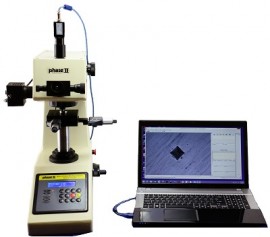
Phase II 900-505 Micro Vickers Hardness Tester
Phase II 900-505 micro Vickers hardness tester. Testing range 1 to 2967 HV with automatic X, Y and Z axis control.
$53,992.00 USD
Prices in USD, shipping not included.
Shipping cost, lead time and availability are confirmed in your quotation.
Specifications
- Fully automated micro Vickers hardness tester with automatic X, Y and Z axis precision control, supplied with video cam, adaptor and software
- For hardness analysis of metallic specimens in metallography laboratories or production environments; suited to small precision parts, thin materials, coatings, wires and case depth determinations
- Completely programmable controller; full reporting and output as standard
- Microscope magnification: 100× and 400×
- Testing range: 1 to 2967 HV
- Test forces: 0.098 N (10 g), 0.246 N (25 g), 0.49 N (50 g), 0.98 N (100 g), 1.96 N (200 g), 2.94 N (300 g), 4.90 N (500 g), 9.80 N (1000 g)
- Lens/indenters on a hand turret; wheel 0.25 µm
- Maximum specimen height: 70 mm; maximum distance from indenter center to instrument panel: 95 mm
- XY table: 100 × 100 mm, movement field 25 × 25 mm
- Light source / power supply: 110/220 V, 60/50 Hz, cold light source
Specifications are provided by the manufacturer and may change. Please confirm the exact model in your quote request.